Debbie Lee

BEDS3
BATHS2 full 1 partial
SQUARE FEET2,241
MLS#177001
STATUSActive
PROPERTY TYPEResidential - Single Family
SUBDIVISIONRivermont
Property Description
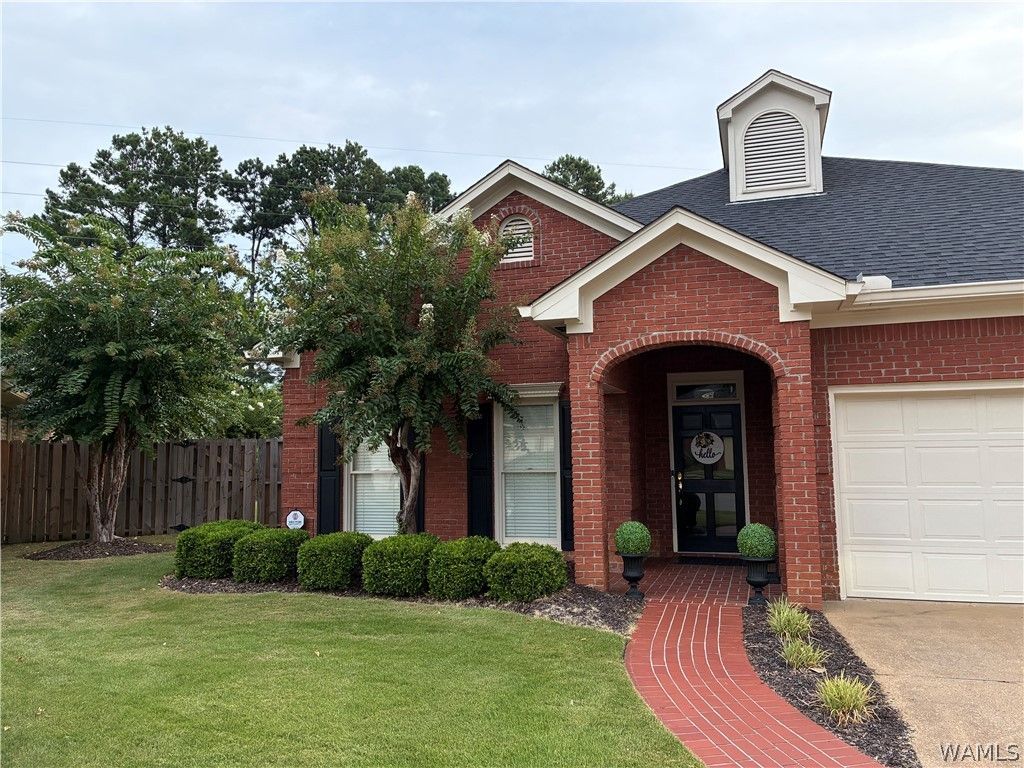
A rare opportunity to own this one-owner, waterfront garden home in highly sought-after Rivermont! Situated at the end of a quiet cul-de-sac overlooking the lake, this charming home offers a peaceful setting while being conveniently located near restaurants, downtown, shopping, Northport, and The University of Alabama. Inside, youll find beautiful hardwood floors, 10-foot ceilings, a wet bar, and a custom-designed front door that adds a distinctive touch. Updates include NEW fence 2025, NEW water heater 2026 and new roof 2018. HVAC serviced 8/26. A non-smoking, no pet household. Enjoy tranquil lake views from the spacious side and rear yards, complete with both open and covered patios for relaxing or entertaining. Take advantage of scenic walking paths along the river and lake and experience all the charm and beauty this wonderful community has to offer. Come see for yourself why Rivermont is such a special place to call home!
Property Features
Property Type: Residential - Single Family
Cooling: 1 Unit
Fireplaces: 1
Garage: 2 car attached
Home Style: Garden Home
Lot Size: 0.20 Acres
Roof Type: Composition, Shingle
Stories: 1.0
Taxes: $1,482
Year Built: 1997
Amenities
Wet Bar
Breakfast Bar
Ceiling Fan(s)
Separate/Formal Dining Room
Jetted Tub
Kitchen Island
Vaulted Ceiling(s)
Walk-In Closet(s)
Rain Gutters
Sprinkler/Irrigation
Lighting
Feature Descriptions
Appliances: Dryer, Dishwasher, Refrigerator, Water Heater, Washer
Association Amenities: Maintenance Grounds, Park, Pets Allowed, Trail(s), Water
Body of Water: Other
Community Features: Gutter(s)
Days on Site: 9
Exterior: Brick
Fencimg: Wood
Fireplace: One, Family/Living/Great Room
Flooring: Hardwood
Formal Dining: Yes
HOA Fee: 153/ Monthly
Laundry: Laundry Room
Lot: Cul-De-Sac, Views
Parcel#: 31-06-14-2-006-001.030
Parking: Attached, Concrete, Driveway, Garage, Two Car Garage, Garage Door Opener
Pets Allowed: Yes
Security: Security System
Security: yes
Sewer: Connected
Utilities: Sewer Connected
Water Features: Lake, Lake Privileges
Window: Skylight(s)
Local Schools
High School: Northridge
Middle School: Northridge
Elementary School: Verner
Listed By / Shown By

Listed and Shown By
Agency Name: HAMNER REAL ESTATE
Agent Name: Debbie Lee
Agent Phone: (205) 292-9188
Estimate Your Payment
Estimated Payment
$ 1,507.73 per month $1,223.84 Principal & Interest $123.50 Property Tax $160.39 Homeowner's InsuranceChange Payment Information
Privacy Policy / DMCA Notice / ADA Accessibility


This site is hosted, designed and copyright
© 1994 - 2026 by
Delta Media Group, Inc. -- Patent Pending --
233 Tanglewood Circle | MLS# 177001
This single family home located at 233 Tanglewood Circle, Tuscaloosa, AL 35406 is currently listed for sale by HAMNER REAL ESTATE, with an asking price of $549,900. This property was built in 1997 and has 3 bedrooms and 2 full and 1 partial baths with 2241 sq. ft. Tanglewood Circle is located in the Rivermont subdivision. Search Rivermont real estate on debbielee.hamnerrealestate.com today.