Debbie Lee

BEDS4
BATHS3 full
SQUARE FEET2,778
MLS#176860
STATUSActive
PROPERTY TYPEResidential - Single Family
SUBDIVISIONWoodland Hills
Property Description
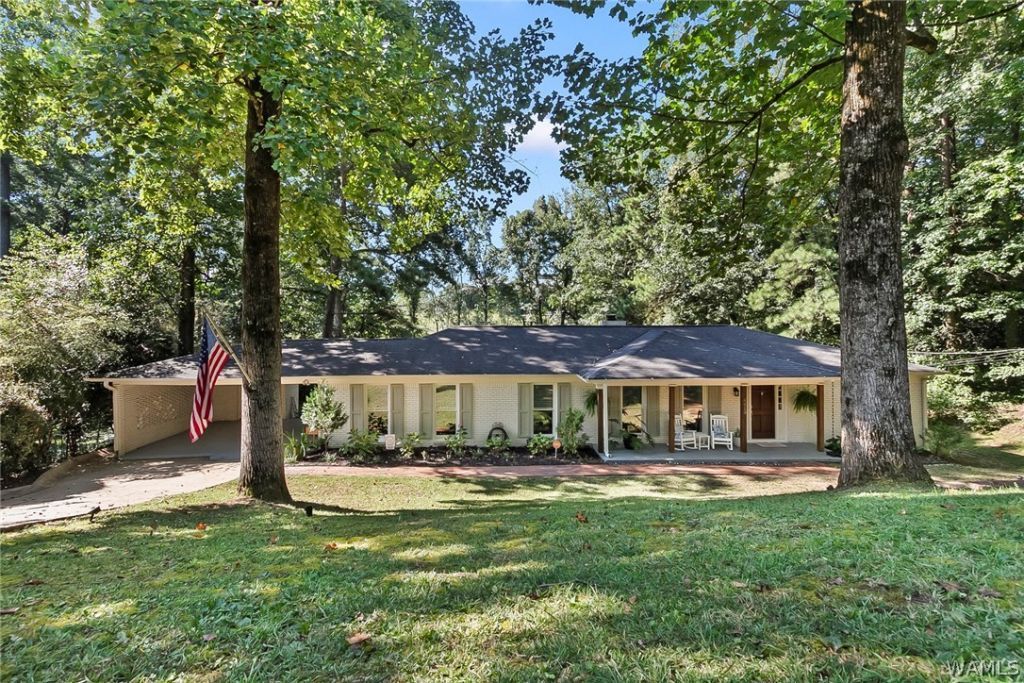
Check out this beautiful 4-bedroom, 3-bath home in Woodland Hills! The open living area features a wood burning fireplace and flows into the kitchen with granite countertops, stainless appliances, tile back splash and breakfast nook with window seating. The spacious primary suite includes a vanity, tiled shower and walk in closet. One of the secondary bedrooms has its own bathroom for guest. The large den offers built-in storage and additional living space. The seller just recently painted the interior. Outside youll enjoy a restful day in the beautiful backyard backing up to woods, made complete with a deck, above ground pool, and a tennis court that is perfect to be transformed into a pickleball court. The pool has a new liner and pump.
Property Features
Property Type: Residential - Single Family
Cooling: 2 Units
Garage: 2
Heating: Heat Pump, Natural Gas
Lot Size: 1.16 Acres
Roof Type: Composition, Shingle
Stories: 1.0
Taxes: $1,145
Year Built: 1971
Amenities
Breakfast Area
Ceiling Fan(s)
Separate/Formal Dining Room
Cable TV
Rain Gutters
Tennis Court(s)
Feature Descriptions
Appliances: Dishwasher, Electric Oven, Electric Range, Electric Water Heater, Microwave, Water Heater
Community Features: Gutter(s)
Days on Site: 18
Exterior: Brick
Fireplace: Family/Living/Great Room, Wood Burning
Formal Dining: Yes
Laundry: Laundry Room
Parcel#: 3008331010006.000
Parking: Attached Carport, Concrete, Driveway, Garage, Two Car Garage
Patio/Porch: Covered, Deck, Open, Porch
Pool: Above Ground
Security: yes
Security: Security System, Smoke Detector(s)
Sewer: See Remarks
Utilities: Cable Available
Local Schools
High School: Bryant
Middle School: Eastwood
Elementary School: Arcadia
Listed By / Shown By
Listed By
Agency Name: RE/MAX PREMIERE GROUP
Agency Phone: (205) 366-1999
Shown By
Agent Name: Debbie Lee
Agent Phone: (205) 292-9188
Agency Title: Hamner Real Estate, LLC

Estimate Your Payment
Estimated Payment
$ 976.45 per month $778.95 Principal & Interest $95.42 Property Tax $102.08 Homeowner's InsuranceChange Payment Information
Privacy Policy / DMCA Notice / ADA Accessibility


This site is hosted, designed and copyright
© 1994 - 2026 by
Delta Media Group, Inc. -- Patent Pending --
4613 Stonehill Lane | MLS# 176860
This single family home located at 4613 Stonehill Lane, Tuscaloosa, AL 35405 is currently listed for sale with an asking price of $350,000. This property was built in 1971 and has 4 bedrooms and 3 full baths with 2778 sq. ft. Stonehill Lane is located in the Woodland Hills subdivision. Search Woodland Hills real estate on debbielee.hamnerrealestate.com today.