Debbie Lee

BEDS6
BATHS3 full 1 partial
SQUARE FEET4,303
MLS#174917
STATUSPending
PROPERTY TYPEResidential - Single Family
SUBDIVISIONCarver
Property Description
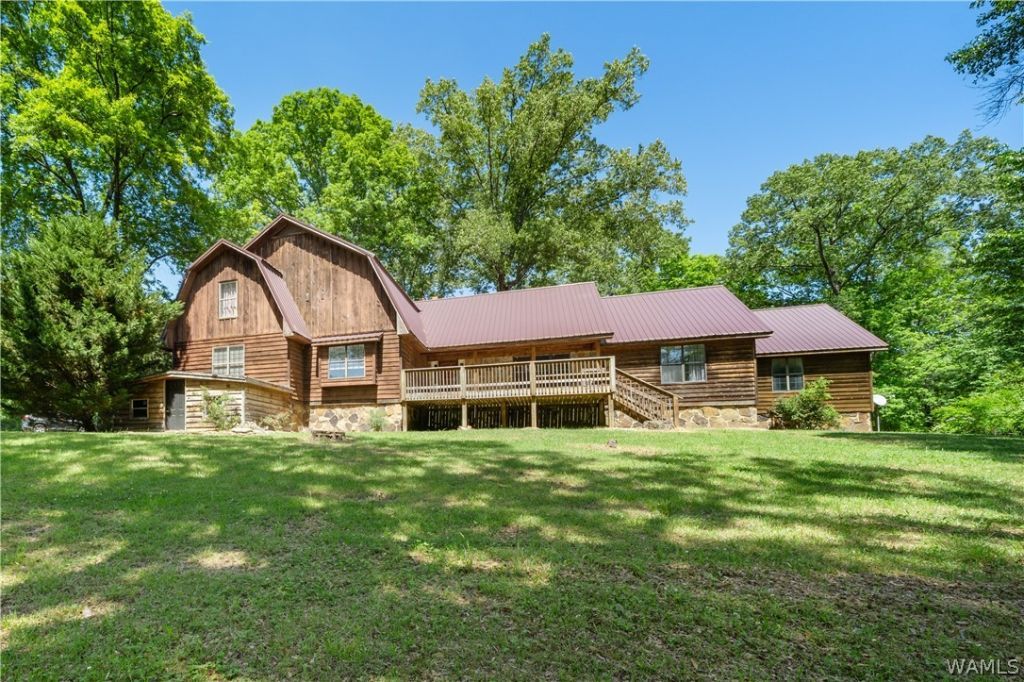
PROPERTY BEING SOLD AS-IS and priced to reflect current condition. Exterior HVAC units have been removed/stolen and will not be replaced. Seller will make no repairs. Excellent opportunity for investor, renovator or buyer seeking significant upside! Offering 4,000+ sq ft, the home features 3BR/2.5BA on the main level with den, eat-in kitchen, living/dining rooms and utility area. Upper level offers 3BR/1BA, den and kitchenette?ideal for extended living. Features include two large rock wood-burning fireplaces, 1-car attached garage, detached workshop with 3-car carport, full basement with tornado shelter/fire-safe, front deck and back patio. Recent improvements include electrical upgrades, fire detectors, basement antimicrobial treatment, duct cleaning, commercial-grade Wi-Fi dehumidifier and sump pump with alarm. Termite treatment/bond and septic inspection/clean-out completed Sept. 2025.
Property Features
Property Type: Residential - Single Family
Basement: Full
Cooling: Electric,2 Units
Fireplaces: 2
Heating: Electric, Multiple Heating Units
Lot Size: 5.03 Acres
Roof Type: Metal
Year Built: 1989
Amenities
Breakfast Bar
Breakfast Area
Jetted Tub
Country Kitchen
Kitchen Island
Walk-In Closet(s)
Wired for Sound
Bay Window
Workshop
Gravel Driveway
Feature Descriptions
Appliances: Double Oven, Dishwasher, Electric Water Heater, Freezer, Refrigerator
Days on Site: 124
Exterior: Wood Siding
Fireplace: Two, Great Room, Masonry, Wood Burning
Laundry: Main Level, Laundry Room
Lot: Acreage
Parcel#: 05-00-13-0-000-002.000
Parking: Attached, Driveway, Garage, Gravel
Patio/Porch: Deck, Open
Security: Smoke Detector(s), Safe Room Interior
Sewer: Septic Tank
Local Schools
High School: Other
Middle School: Other
Elementary School: Other
Listed By / Shown By
Listed By
Agency Name: Pritchett Moore Real Estate
Agency Phone: (205) 349-6500
Shown By
Agent Name: Debbie Lee
Agent Phone: (205) 292-9188
Agency Title: Hamner Real Estate, LLC

Estimate Your Payment
Estimated Payment
$ 1,082.41 per month $956.99 Principal & Interest $0.00 Property Tax (data not provided by mls) $125.42 Homeowner's InsuranceChange Payment Information
Privacy Policy / DMCA Notice / ADA Accessibility


This site is hosted, designed and copyright
© 1994 - 2026 by
Delta Media Group, Inc. -- Patent Pending --
7829 Bankhead Highway | MLS# 174917
This single family home located at 7829 Bankhead Highway, Dora, AL 35062 is currently listed for sale with an asking price of $430,000. This property was built in 1989 and has 6 bedrooms and 3 full and 1 partial baths with 4303 sq. ft. Bankhead Highway is located in the Carver subdivision. Search Carver real estate on debbielee.hamnerrealestate.com today.