Debbie Lee

BEDS4
BATHS3 full
SQUARE FEET3,369
MLS#175810
STATUSPending
PROPERTY TYPEResidential - Single Family
SUBDIVISIONRiverchase
Property Description
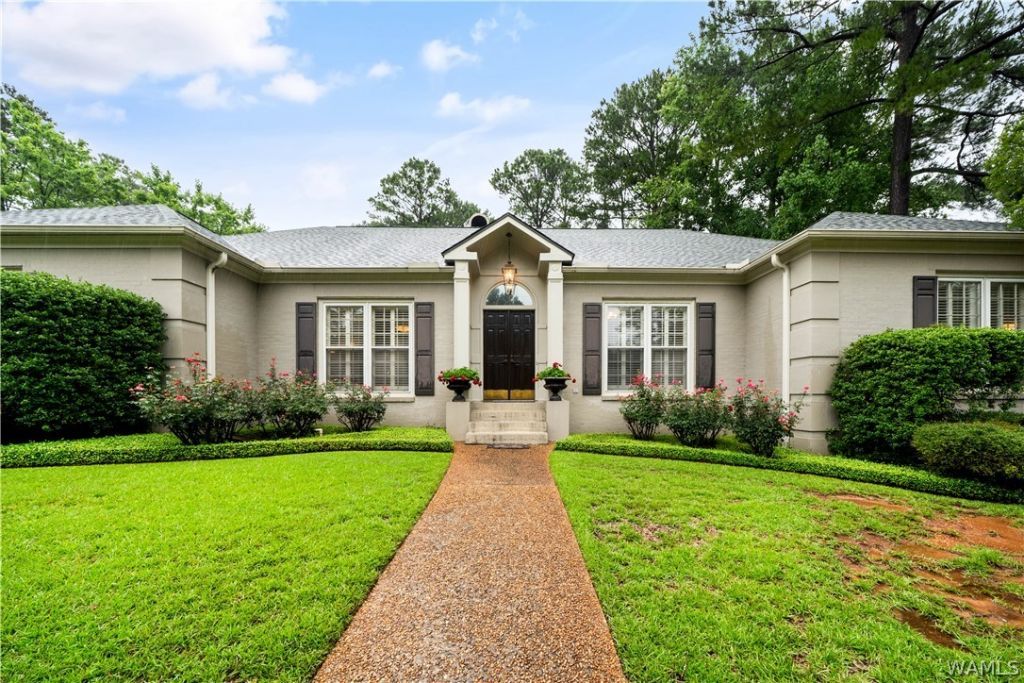
Welcome to 908 Brandywine in Riverchase in the 35406 area! Next to a cul-de-sac, this beautifully maintained one-story home offers 4 bedrooms and 3 baths with a thoughtful, functional layout. Hardwood floors, oversized doorways, and a wood-burning fireplace create a warm, inviting atmosphere. Just off the living room, a versatile den with custom built-ins is fantastic for a home office, playroom, or second living space. The spacious kitchen is designed for entertaining and features generous storage plus a Scotsman ice machine. Step outside to the oversized, partially covered deck overlooking a peaceful wooded backyard. A wired security system and an in-garage storm shelter for up to six people provide added comfort and peace of mind. Near path to Verner, Northridge Middle and Northridge High School
Property Features
Property Type: Residential - Single Family
Cooling: Central Air,1 Unit
Garage: 2 car attached
Heating: Central
Lot Size: 0.52 Acres
Roof Type: Composition, Shingle
Stories: 1.0
Year Built: 1986
Amenities
Breakfast Area
Separate/Formal Dining Room
Game Room
Jetted Tub
Primary Downstairs
Soaking Tub
Cable TV
Rain Gutters
Feature Descriptions
Appliances: Built-In Oven, Double Oven, Dishwasher, Disposal, Gas Water Heater, Multiple Water Heaters, Microwave, Separate Ice Machine, Tankless Water Heater
Community Features: Gutter(s)
Days on Site: 73
Exterior: Brick, Wood Frame
Fencimg: Wood
Fireplace: Gas Starter, Wood Burning
Flooring: Hardwood
Formal Dining: Yes
HOA Fee: 175/ Annually
Laundry: Main Level, Laundry Room
Lot: Cul-De-Sac, Level, Wooded
Parcel#: 30-03-06-3-001-001.016
Parking: Attached, Concrete, Driveway, Garage, Two Car Garage, Garage Door Opener
Patio/Porch: Covered, Deck, Open
Security: Prewired, Safe Room Interior
Sewer: Connected
Utilities: Cable Available, Sewer Connected
Window: Plantation Shutters, Wood Frames
Local Schools
High School: Northridge
Middle School: Northridge
Elementary School: Verner
Listed By / Shown By
Listed By
Agency Name: Harwood Real Estate LLC
Agency Phone: (205) 764-1637
Shown By
Agent Name: Debbie Lee
Agent Phone: (205) 292-9188
Agency Title: Hamner Real Estate, LLC

Estimate Your Payment
Estimated Payment
$ 1,497.75 per month $1,324.21 Principal & Interest $0.00 Property Tax (data not provided by mls) $173.54 Homeowner's InsuranceChange Payment Information
Privacy Policy / DMCA Notice / ADA Accessibility


This site is hosted, designed and copyright
© 1994 - 2026 by
Delta Media Group, Inc. -- Patent Pending --
908 Brandywine Road | MLS# 175810
This single family home located at 908 Brandywine Road, Tuscaloosa, AL 35406 is currently listed for sale with an asking price of $595,000. This property was built in 1986 and has 4 bedrooms and 3 full baths with 3369 sq. ft. Brandywine Road is located in the Riverchase subdivision. Search Riverchase real estate on debbielee.hamnerrealestate.com today.